Save
Ask
Tour
Hide
Share
$400,000
-1 Days On Site

770 Eagles Nest Court
Milan City, MI 48160

Single Family Residence|Coming Soon
5
Beds
4
Total Baths
3
Full Baths
1
Partial Bath
2,757
SqFt
$145
/SqFt
2016
Built
County:
Monroe
Call Now: 586-242-5838
Is this the listing for you? We can help make it yours.
586-242-5838
Upcoming Open Houses
Sun, Aug 30, 12:00 PM - 2:00 PM
770 Eagles Nest Court770 Eagles Nest Court770 Eagles Nest Court770 Eagles Nest Court
Save
Ask
Tour
Hide
Share

Mortgage Calculator

Monthly Payment (Est.)

$1,825
Calculator powered by Showcase IDX, a Constellation1 Company. Copyright ©2026 Information is deemed reliable but not guaranteed.

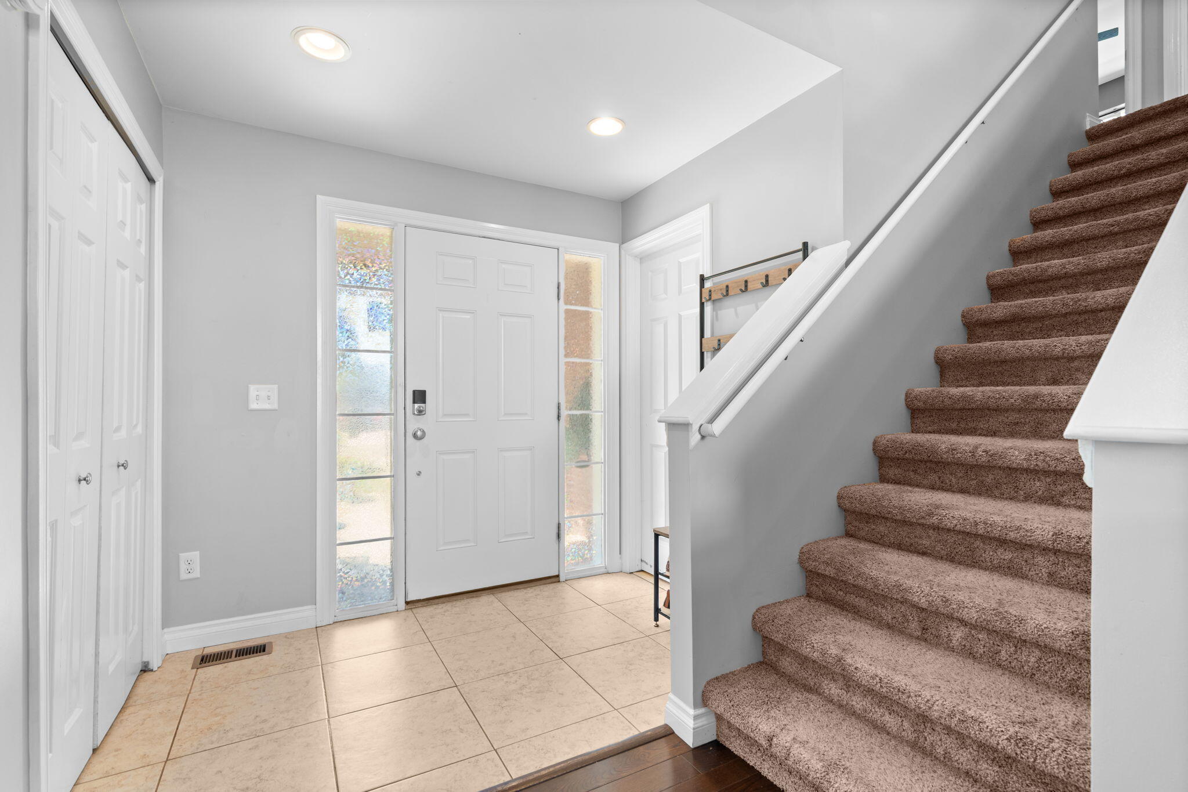
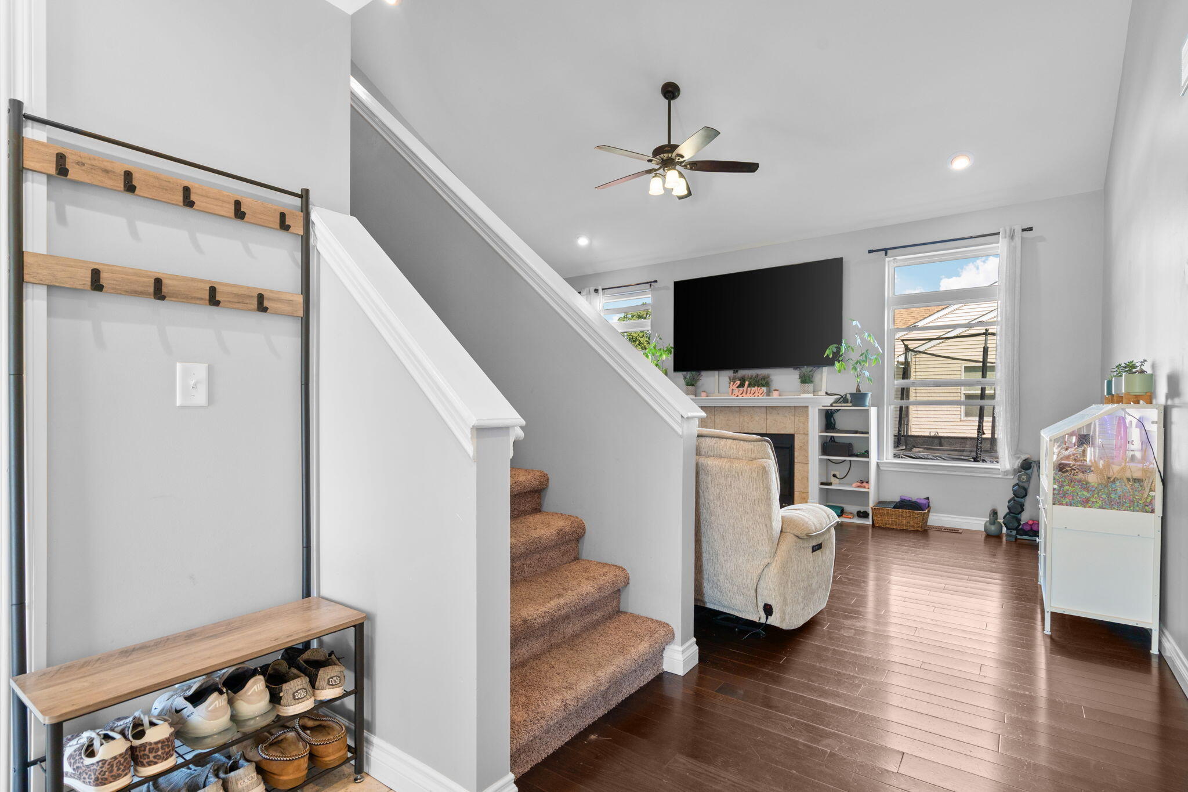
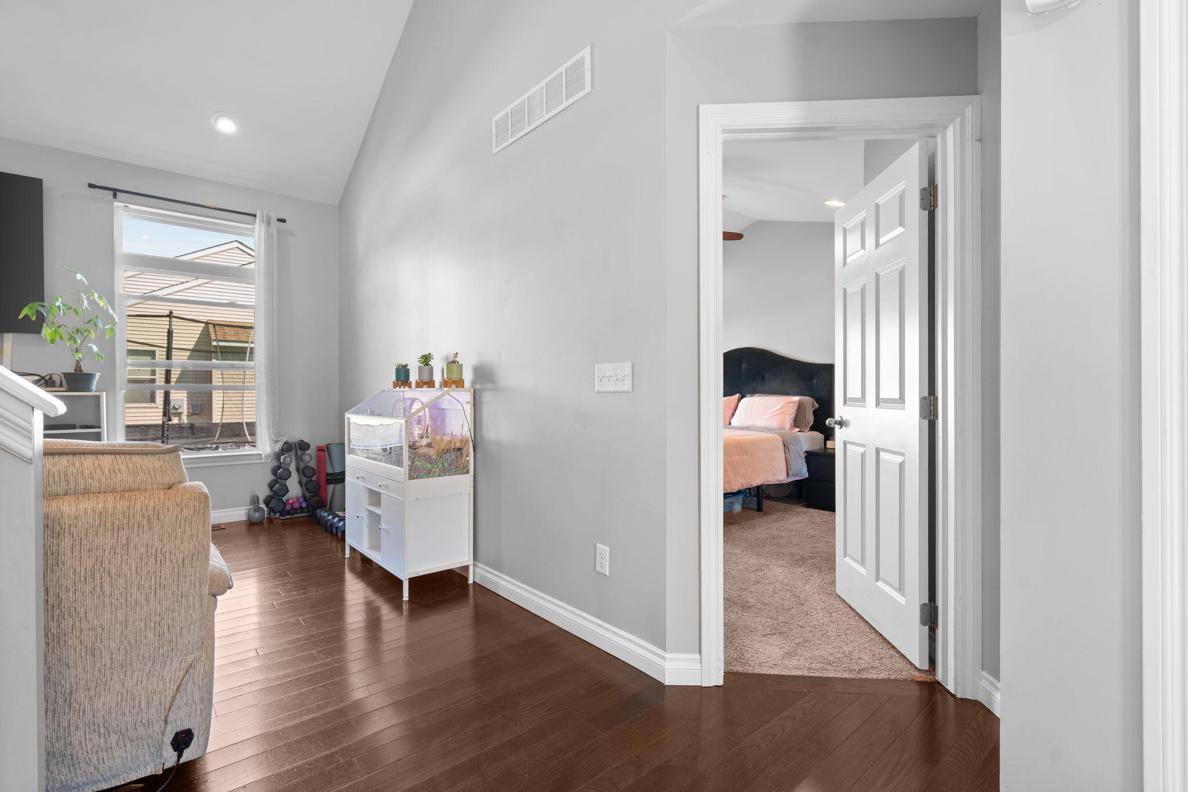
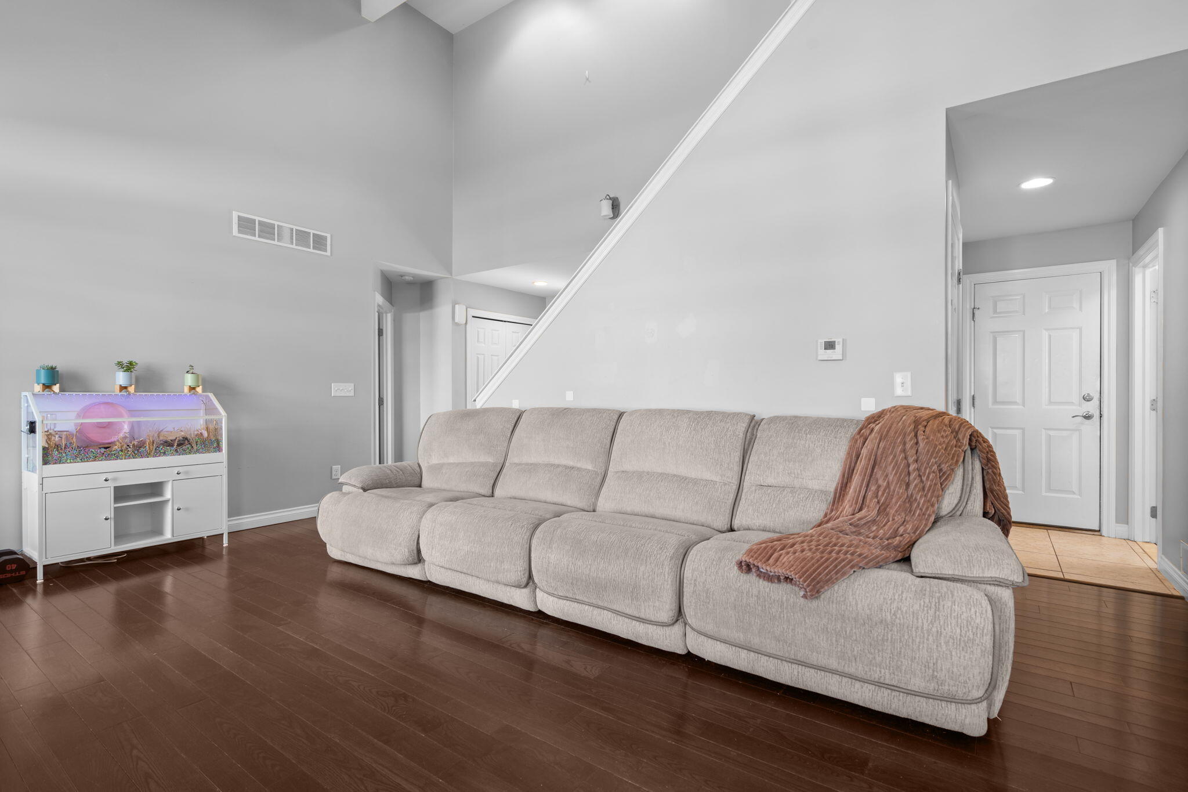
More photos soon! Welcome to your dream home! Minutes from town with no HOA fees, this stunning property offers endless space, modern upgrades, and exceptional versatility. The main level showcases gleaming hardwood floors and a light-filled family room featuring vaulted ceilings and a cozy fireplace. The chef's kitchen is packed with amenities, including granite countertops, stainless steel appliances and a convenient built-in desk. Enjoy a main-floor primary suite with vaulted ceilings, dual closets and a large bathroom with jetted tub, shower and dual vanities. A walk-through half bath and main-floor laundry with a generous storage closet complete the main floor. Upstairs, find three spacious bedrooms and a full bath! The fully finished basement adds massive living space, featuring a rec room, full bedroom with a large walk-in closet, full bath with step-in shower, and a large storage room.Key mechanical updates include- new water heater ('24) plus a new sump pump with battery backup. Outdoor living is a dream with a fenced yard, refinished deck, patio, shed, 24-ft round above-ground pool (featuring a new liner and 2-year-old pump), and a generator hookup. Bonus: the garage features a built-in office that easily converts back to parking space!

Save
Ask
Tour
Hide
Share
Listing Snapshot
Price 
$400,000
Days On Site 
-1 Days
Bedrooms 
5
Inside Area (SqFt) 
2,757 sqft
Total Baths 
4
Full Baths 
3
Partial Baths 
1
Lot Size 
0.24 Acres
Year Built 
2016
MLS® Number 
81026045004
Status 
Coming Soon
Property Tax 
$6,351.27
HOA/Condo/Coop Fees 
N/A
Sq Ft Source 
Public Records
Friends & Family
Recent Activity
just nowListing first seen on site
yesterdayListing updated with changes from the MLS®
General Features
Acres 
0.24
Attached Garage 
Yes
Cross Street 
Allen Rd. and Wabash Rd.
Garage 
Yes
Garage Spaces 
2
Parking 
AttachedConcreteConverted GarageGarage Door Opener
Property Sub Type 
Single Family Residence
Sewer 
Public Sewer
Special Circumstances 
Standard
SqFt Above 
1757
SqFt Below 
1000
SqFt Total 
2904
Style 
Colonial
Utilities 
Natural Gas Connected
Water Source 
Public
Zoning 
Other
Interior Features
Appliances 
CooktopDishwasherMicrowaveOvenRefrigerator
Basement 
FinishedFullSump Pump
Cooling 
Central Air
Fireplace 
Yes
Fireplace Features 
Family Room
Fireplaces 
1
Flooring 
CarpetCeramic TileLaminateWood
Heating 
Forced AirNatural Gas
Interior 
PantryVaulted Ceiling(s)
Laundry Features 
Main Level
BathFull 
Level - Basement
BathLav 
Level - Main
Save
Ask
Tour
Hide
Share
Exterior Features
Construction Details 
BrickVinyl Siding
Fencing 
Back Yard
Lot Features 
Corner LotCul-De-Sac
Patio And Porch 
DeckPatio
Pool Features 
Above Ground
Community Features
Community Features 
Sidewalks
Financing Terms Available 
CashConventionalFHAVA Loan
MLS Area 
Area06012MilanMonroeCounty
Roads 
Paved
School District 
Milan
Schools
School District
Milan
Elementary School
Unknown
Middle School
Unknown
High School
Unknown
Listing courtesy of Cornerstone Real Estate: [email protected]


IDX provided courtesy of Realcomp II Ltd. via GreaterMetropolitanAssociationofREALTORS. Copyright © 2026 Realcomp II Ltd. Shareholders.

IDX information is provided exclusively for consumers' personal, non-commercial use and may not be used for any purpose other than to identify prospective properties consumers may be interested in purchasing and that the data is deemed reliable but not guaranteed accurate by the MLS.

Neighborhood & Commute
Source: Walkscore
Save
Ask
Tour
Hide
Share